Arc; Tunde Ogundiwin
The role of a leader is to inspire and create followers who are also self-leaders. The task of a leader is to bring about constructive and necessary change. The responsibility of a corporate leader is to bring about the change in a way that is responsive to the true and long-term needs of all stakeholders.
A new leadership style called ‘architectural leadership’ helps CEOs overcome challenges, implement strategy, improve performance, and increase value. This leader structures value drivers through unique fundamental organisational methods that strengthen capabilities and service strategy and broaden strategic horizons. The leader assimilates the methods in the organisation and ensures application of lessons learned and adjustment of the methods to the varying circumstances. Architect leaders nurture leadership at all organisational levels, encourage initiatives and harness all employees, not just the executive team, to fulfil the organisation’s goals. The architectural leadership approach is practical and accessible and does not require age. It is based on extensive experience and has successfully been applied in many business and governmental organisations and in various industries as a means of creating competitive advantage and increasing value.
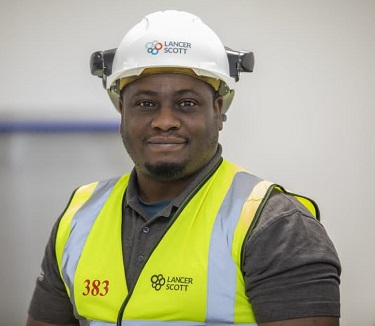
Tunde Ogundiwin is an Ibadan-based Nigerian architect and designer. Who has worked on a number of civic, commercial and residential projects in Nigeria? He is renowned for his insights into socially responsive approaches to architecture, design and urbanism. His key designs include projects like Anchor Mall, Ibadan; Commercial Hub, Oke-Padre; and the Proposed Microfinance Bank & Commercial Hub, to mention a few.
Ogundiwin is a registered architect in the Federal Republic of Nigeria; he has worked in various capacities under the supervision of Arc. Shola Ogundiwin, during his tenure in public office, which gave him broader early exposure to public sector project workflows, also had an opportunity to join the oil and gas sector as a piping designer, which drastically sharpened his understanding of complex mechanical coordination, spatial constraints, and high-precision technical drafting. He acquired more experiences working across various environments which dictate his practice today: organisational structure, cross-disciplinary communication, and project lifecycles. He also learned the vital tools and skills needed to manage a project seamlessly from initial conceptual development through to final delivery. This includes mastering the technicalities of tendering, detailing for constructability, and managing live site logistics.
He has a Bachelor of Technology (B.Tech) Honours in Architecture from Ladoke Akintola University of Technology (LAUTECH), Ogbomosho, Nigeria, and a Master of Environmental Design (M.ED) in Architecture from the prestigious University of Lagos (UNILAG), Lagos, Nigeria. He later proceeded to acquire more knowledge through an M.Sc. in Project Management and e later became a Chartered Member with the Chartered Institute of Building (MCIOB).
In this interview with Dotolive News Magazine, Tunde Ogundiwin talks about the importance of apprenticeship before establishing a practice; handling negotiations; acquiring more knowledge through research; and taking calculated risks, advising those just starting their careers to explore to find the right career path.
- Can you tell us briefly about yourself, your family and your educational background?
My name is Arc. Oyetunde Ogundiwin. I was born into a closely knit family of six as the third of four children. Our parents placed an immense, foundational value on higher education and academic excellence, a dedication that reflected deeply in our upbringing—all four of us have successfully attained Master’s degrees in our respective fields. Interestingly, I carved out a distinct path within my family as the sole science and technical student, driven by a natural affinity for structural logic, design, and the built environment.
My academic journey in architecture began at Ladoke Akintola University of Technology (LAUTECH), where I graduated with a Bachelor of Technology (B.Tech) Honours in Architecture. Eager to deepen my theoretical and environmental expertise, I proceeded to the prestigious University of Lagos (UNILAG), where I obtained my Master of Environmental Design (M.ED) in Architecture.
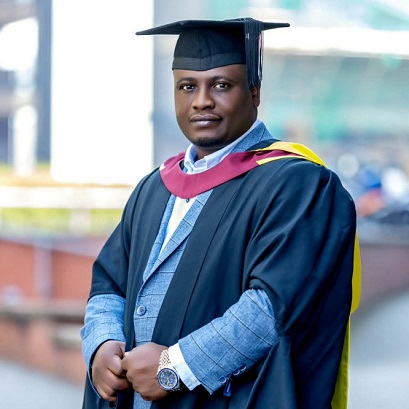
Following my postgraduate studies, I successfully completed the professional registration requirements to practise as a fully registered architect in Nigeria. After building a solid foundation of professional practice on diverse regional projects, I recognised the growing complexity of modern construction delivery. This inspired me to broaden my horizon internationally, moving to the United Kingdom to pursue advanced cross-disciplinary expertise, where I successfully obtained my Master of Science (M.Sc.) in Project Management. Today, my career stands at the intersection of rigorous architectural design, sustainable development frameworks, and strategic site management.
- How did you choose where you studied architecture?
My path to studying architecture was shaped by a combination of intense academic focus, a natural inclination toward technology, and the prevailing educational landscape in Nigeria at the time. Initially, my goal was to study architecture at the University of Ife (now Obafemi Awolowo University). However, during the early 2000s, the Nigerian university system was heavily disrupted by prolonged national strikes, which left me eager to find an efficient, high-quality avenue to begin my higher education without further delay.
This led me to enrol in a pre-degree programme at Ladoke Akintola University of Technology (LAUTECH). At the time, my parents were strongly encouraging me to pursue a career in medicine. While I deeply respected their perspective, my natural disposition was always that of a technocrat; I was captivated by structural logic, spatial design, and technological systems rather than biological sciences.
When it came time to formally select my degree pathway, I took ownership of my career direction and filled in ‘Architecture’ as my first choice, with ‘Agricultural Engineering’ as my second. I was determined to follow a path where creativity meets engineering. Fortunately, my true passion aligned with my results, and I was selected for the highly competitive architecture programme at LAUTECH. Looking back, it was the perfect environment to nurture the technical discipline and design foundations that define my career today.
- What were the challenges you faced while doing this, and how did you overcome them?
Architecture school—or “Arch-torture”, as we humorously yet accurately nicknamed it back in our student days—is notoriously rigorous and full of demanding milestones. The sheer volume of work, the endless sleepless nights spent refining studio design sheets, and the intense jury defence systems present a massive mental and physical challenge for any student.
However, what made this experience incredibly transformative was how those challenges fostered a healthy, highly motivating environment among my peers. Instead of letting the pressure overwhelm us, we used it as a catalyst to push ourselves further. The competitive yet supportive studio culture forced me to constantly innovate, refine my design logic, and edge forward.
Overcoming these challenges required developing immense discipline, time management, and a thick skin for structural criticism. It taught me how to manage complex, competing deadlines and think on my feet during intense project presentations. Ultimately, enduring the rigorous demands of my architectural education did not just give me a degree; it anchored my work ethic, built my resilience, and gave me the foundational site-coordination and technical problem-solving skills that I rely on today in complex construction environments.
- Tell us about your experiences working for various offices before starting your practice. What did you learn that you still apply today?
My professional experience prior to establishing my independent practice has been remarkably diverse, spanning multiple sectors, industries, and project scales. This cross-disciplinary background has been fundamental in shaping my holistic view of the built environment.
Immediately following my graduation, I began building a solid foundation across different facets of architecture, embracing both commercial and residential design. While my university design theses heavily favored complex industrial architectures, I intentionally pivoted my early career toward mastering commercial and residential layouts, learning how to dynamically adapt architectural design to satisfy diverse client demands and regulatory frameworks. My early career also included invaluable formative mentorship, including serving as an intern under my late uncle, Arc. Shola Ogundiwin, during his tenure in public office, which gave me an early exposure to public sector project workflows. I even stepped briefly into the oil and gas sector as a piping designer, which drastically sharpened my understanding of complex mechanical coordination, spatial constraints, and high-precision technical drafting.
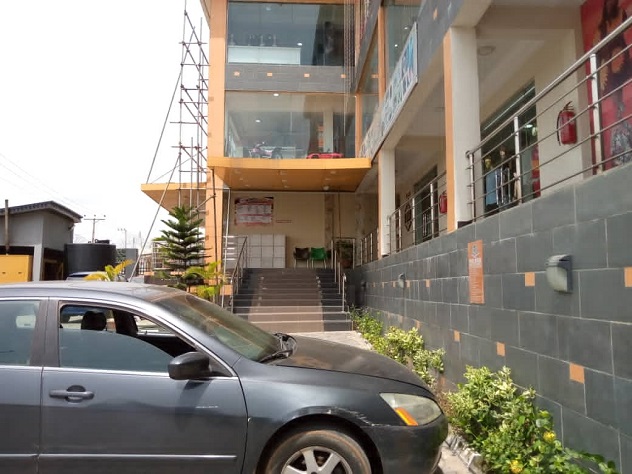
A striking mixed-use commercial development along the New Akala Express Road, Oluyole, strategically designed for local constructability and long-term sustainability. The project seamlessly bridges the gap between digital schematic (image.png) and physical infrastructure (image_2.png), utilizing concrete overhangs and optimized glazing for passive climate control in the Oyo State tropical environment.
Working across these varied environments taught me three core lessons that dictate my practice today: organisational structure, cross-disciplinary communication, and project lifecycles. I learned the vital tools and skills needed to manage a project seamlessly from initial conceptual development through to final delivery. This includes mastering the technicalities of tendering, detailing for constructability, and managing live site logistics.
After earning my formal qualification as a registered architect in Nigeria, I carried these exact lessons with me to the United Kingdom. Recognising that great design must always balance with efficient execution, I advanced my knowledge through an M.Sc. in Project Management and achieved Chartered Member status with the Chartered Institute of Building (MCIOB). Today, whether I am working in design coordination or site management, I continuously apply this blended background—marrying architectural design intent with the strict, practical nitty-gritty of UK construction and constructability.
- Leadership is a dynamic process, which deserves study, it is a relational process involving interactions among leaders, members and sometimes outside constituencies. What have been the most challenging and most rewarding aspects of leadership for you?
In the built environment, leadership is never a solitary endeavour; it is entirely relational. For an architect and site manager, leadership means serving as the central bridge between clients, engineering consultants, local authorities, and multi-layered subcontracting teams on the ground.
The Most Challenging Aspect: Dynamic Stakeholder Alignment
The greatest challenge in leadership is what is often colloquially referred to as “mingling”, which scientifically translates to managing complex, diverse human variables and stakeholder expectations. Every project brings together people with completely different priorities—a client wants cost efficiency, an architect wants design purity, a structural engineer focuses on stability, and a subcontractor looks at speed of execution. Navigating these varied personalities, aligning conflicting interests, and maintaining a cohesive vision across outside constituencies while on a fast-paced construction site requires immense emotional intelligence, diplomacy, and clear, assertive communication. Managing these human interfaces is a continuous, deeply demanding process.
The Most Rewarding Aspect: Transforming Collaborative Effort into Reality
Conversely, this exact challenge is where the greatest reward lies. There is nothing more fulfilling than watching a diverse, multidisciplinary team transition from siloed individuals into a synchronized, high-performing unit. Leading a team through the technical complexities of coordination, overcoming unforeseen site constraints together, and successfully delivering a project on time is incredibly powerful. The ultimate reward is standing in a completed, high-quality structure—such as a specialised medical facility or a commercial hub—and knowing that it was your collaborative leadership, communication, and structured guidance that transformed abstract lines on a drawing sheet into a physical reality that serves the community.
- Can you tell us more about your successful project before your sojourn to the United Kingdom?
Before relocating to the United Kingdom, I built a robust and highly successful portfolio of work across Nigeria, operating primarily from my architectural practice based in the Ibadan metropolis, while collaborating seamlessly with allied professionals on projects in Lagos. My work has spanned both the commercial and residential sectors, with a strong emphasis on delivering high-performance, context-driven architecture.
In the commercial sector, two major projects stand out as significant milestones in my regional career. The first is a prominent commercial building along the high-traffic Akala Express Road in Ibadan, designed to maximise spatial efficiency and commercial visibility. The second is a complex, multi-functional commercial redevelopment project at the absolute heart of Dugbe—the central business district of Ibadan. This project required intricate design coordination to seamlessly integrate large-scale industrial warehousing with vibrant, street-facing commercial shoplets. For both projects, I successfully managed the full lifecycle from the integration of multidisciplinary architectural and engineering drawings for strict regulatory approvals straight through to on-site construction delivery.
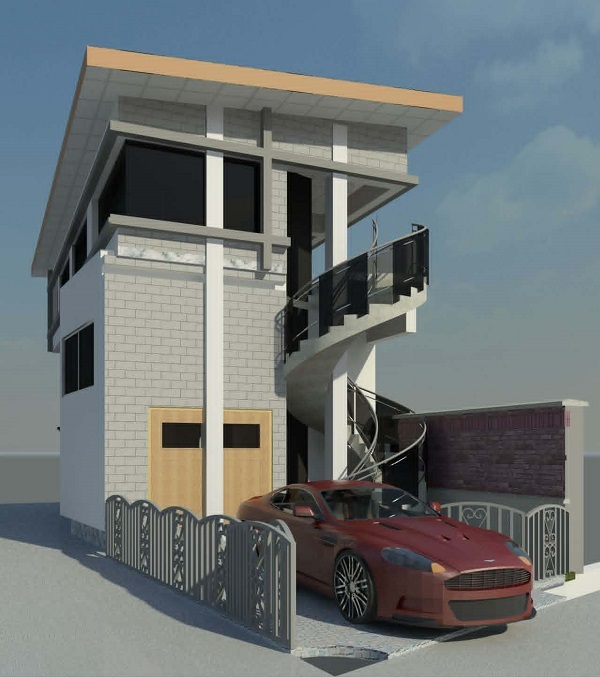
Dual-Program Density on a Constrained Site: A compact, cost-efficient architectural response to a tight urban plot in Oke-Padre. By strategically stacking programs—locating the heavy storage warehouse on the ground floor and the shopping complex on the upper level
Alongside these commercial ventures, I have executed a wide variety of bespoke residential developments across the region. In every residential project, my core design philosophy is anchored heavily in passive sustainability and environmental building physics.
Operating within a tropical climate characterised by high temperatures and unreliable municipal power grid infrastructure, I reject the standard practice of creating buildings that trap heat and rely heavily on mechanical cooling. Instead, I carefully incorporate passive sustainability features into my layouts—such as optimizing building orientation for natural cross-ventilation, utilising strategic solar shading to minimise thermal gain, and selecting appropriate material thermal mass. This ensures that the indoor climate remains naturally cool, comfortable, and energy-efficient. By bridging sustainable architecture with meticulous site coordination, I have been able to deliver enduring, climate-responsive structures that truly satisfy client demands and elevate the local built environment.
- Do you have a favorite quote regarding business/entrepreneurship that you would like to share with the readers?
To be candid, as an architect who also manages construction delivery, my view of entrepreneurship is deeply intertwined with the realities of execution. Because of this, one of my favorite guiding principles comes from the legendary architect Frank Lloyd Wright, who famously said:
“An architect’s most useful tools are an eraser at the drafting board and a wrecking ball at the site.”
In the context of business and entrepreneurship within the built environment, this quote carries a profound meaning for me. It highlights that true professional success requires the foresight to meticulously plan, iterate, and refine your ideas on paper where mistakes cost nothing—while maintaining the decisive, bold leadership needed to execute efficiently on-site.
To me, entrepreneurship isn’t just about having a creative vision; it is about building the robust organizational structures and mastering the practical “constructability” required to turn that vision into a sustainable, profitable reality. It is a reminder that in business, as in architecture, we must constantly refine our strategies until they are flawless, and then execute them with absolute precision.
- What have you got lined up next for your project?
Presently, my immediate focus is on establishing a deeply rooted, solid professional foundation here in the United Kingdom by fully immersing myself in advanced environmental assessment frameworks. I am currently completing my path to becoming a certified BREEAM (Building Research Establishment Environmental Assessment Method) associate/AP. BREEAM represents the gold standard in quantifying sustainability for the built environment—focusing rigorously on lifecycle carbon reduction, material efficiency, and operational energy performance. Alongside this sustainability milestone, I am actively working toward upgrading my professional qualifications to secure formal registration with the Architects Registration Board (ARB) to practise fully as an architect within the UK jurisdiction.
However, the ultimate vision goes far beyond my own credentials. The true capstone “project” I have lined up next is a cross-continental bridge of knowledge dissemination and mentorship.
I intend to take the cutting-edge sustainable practices, compliance tracking, and environmental metrics I am mastering in the UK and inject them directly into West African architectural practice, starting with my deep connections in Nigeria. My goal is to actively mentor a rising generation of young architects, as well as engage with my peers through institutional frameworks like the Nigerian Institute of Architects (NIA). I want to champion the massive benefits of embedding rigorous sustainability criteria right from the initial, conceptual design stage, rather than treating it as an afterthought. By teaching designers how to marry advanced environmental theory with the practical nitty-gritty of on-site construction execution, I hope to contribute significantly to a more resilient, climate-conscious future for the built environment across both regions.
- African ethnic groups and tribes have customs and traditions that are unique to their culture. What do you like about African culture?
What I love most about African culture is its profound, multi-dimensional richness; it is an environment that is incredibly diverse, visually stunning, and entirely unique. When you experience African culture, you are immersed in a sensory masterpiece—from the vibrant explosion of colors and deep, tactile textures to the intricate structural patterns and rhythmic expressions. Culture dictates every facet of our identity, from the organic, traditional foods we prepare to the symbolic clothing we wear.
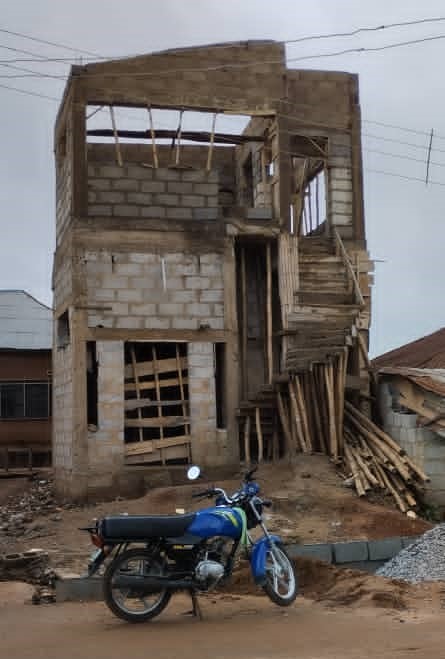
Integrated Vertical Density and Multi-Level Transit Infrastructure: A major commercial master plan proposed for the high-density business district of Dugbe, Ibadan.
Living and working in the United Kingdom has further deepened my appreciation for this heritage, particularly through the lens of modern Diversity and Inclusion. I often recall an impactful lecture I attended on this very subject, which used a beautiful textile metaphor: a collection of completely different, diverse threads can be intricately woven together to create a singular, remarkably strong, and magnificent tapestry. This is exactly how I view African traditions. They are unique threads that, when shared and celebrated, enrich the global community.
Consider the visual impact of an international colleague wearing a traditional Yoruba Agbada or an intricately tied Gele headpiece. It instantly shifts your perspective. It introduces an element of unexpected beauty and craftsmanship into the everyday environment—much like looking up and noticing a brilliant, striking constellation in an otherwise ordinary night sky. It breaks the norm and commands immediate appreciation. As a designer, I believe that actively studying, respecting, and weaving these rich African textures, spatial concepts, and cultural patterns into global practices doesn’t just display diversity; it makes our collective creative expressions far more vibrant and complete.
- Amazing memories are unforgettable; can you share with us the most amazing memory?
My archives are filled with unforgettable memories, making it difficult to isolate just one. However, when I look back at the defining moments of my journey, the most amazing and enduring memories are anchored in the intense, shared camaraderie of my architectural training.
I vividly remember the era when my peers and I lived as self-proclaimed “studio rats.” We practically moved into the design studios for days on end, completely consumed by drafting, spatial modelling, and preparing for major project juries. There is a distinct, unforgettable bond that forms when you spend four, five, or even ten consecutive days pouring your heart, soul, and sleepless nights into a single sheet of tracing paper, surviving on sheer passion and caffeine alongside colleagues who are doing the exact same thing.
The climax of these memories was always the jury presentation day. After days of relentless work, you would stand before a panel of strict lecturers, only for them to look at your drawing, critique a core element, and ask, “What exactly have you been doing all this time?”
At that moment, it could feel devastating, but looking back, those experiences are incredibly wonderful. They represent a time of absolute purity in design, where we learned to laugh through the exhaustion, defend our creative logic under intense pressure, and push the boundaries of our imagination. That raw, unfiltered studio camaraderie and the shared triumph of surviving “arch-torture” together remain the most amazing, foundational memory of my professional life. It reminds me every day of the grit, resilience, and passion required to build anything of lasting value.
- What are some tips that you would tell aspiring or rising architects in the 21st century?
My primary message to the rising architects of the 21st century is simple: The sky is no longer your limit; it is your starting point. The boundaries that once restricted previous generations have completely dissolved, and global opportunities are sitting right in the palm of your hands. You just need to open your eyes, turn around, and look at the vast landscape available to you.
As an architect, I look at how rapidly our industry has transformed to illustrate this. I belong to the generation that spent countless hours manually drafting lines on wooden drawing boards using T-squares, set squares, and ink pens. Today, the built environment has shifted entirely into high-tech, digital dimensions. Between advanced Building Information Modelling (BIM), artificial intelligence, and sophisticated rendering engines, the barriers to visualisation have been crushed.
In this era, it is no longer about the physical limitations of your tools; it is entirely about the power of your ideas. If you can conceive a brilliant concept in your mind, the technology exists to display it, simulate it, and bring it to life.
The 21st century offers an unprecedented launchpad for innovation. However, having access to advanced tools is only half the battle; the real differentiator is how you apply them to solve real-world problems. For aspiring entrepreneurs, this means you must remain agile, continuously upskill, and refuse to be intimidated by rapid technological shifts. Embrace automation and digital frameworks not as threats, but as leverage to amplify your creative and strategic output.
Ultimately, remember that while technology changes, the core principles of entrepreneurship remain constant: value creation, resilience, and a commitment to quality. Approach your business with the same precision an architect brings to a blueprint. Leverage the global, digital landscape to its absolute fullest, maintain an unwavering work ethic, and build foundations that are designed to endure. The world is waiting for your vision—go out and construct it.
- Thanks for sharing with Dotolive News Magazine
About the Author